We take an empty shell or a tired floorplate and hand back a finished, inspection-ready workplace — drawings, permits, joinery, ceilings, flooring and finishes handled by one accountable team.
Discuss this scope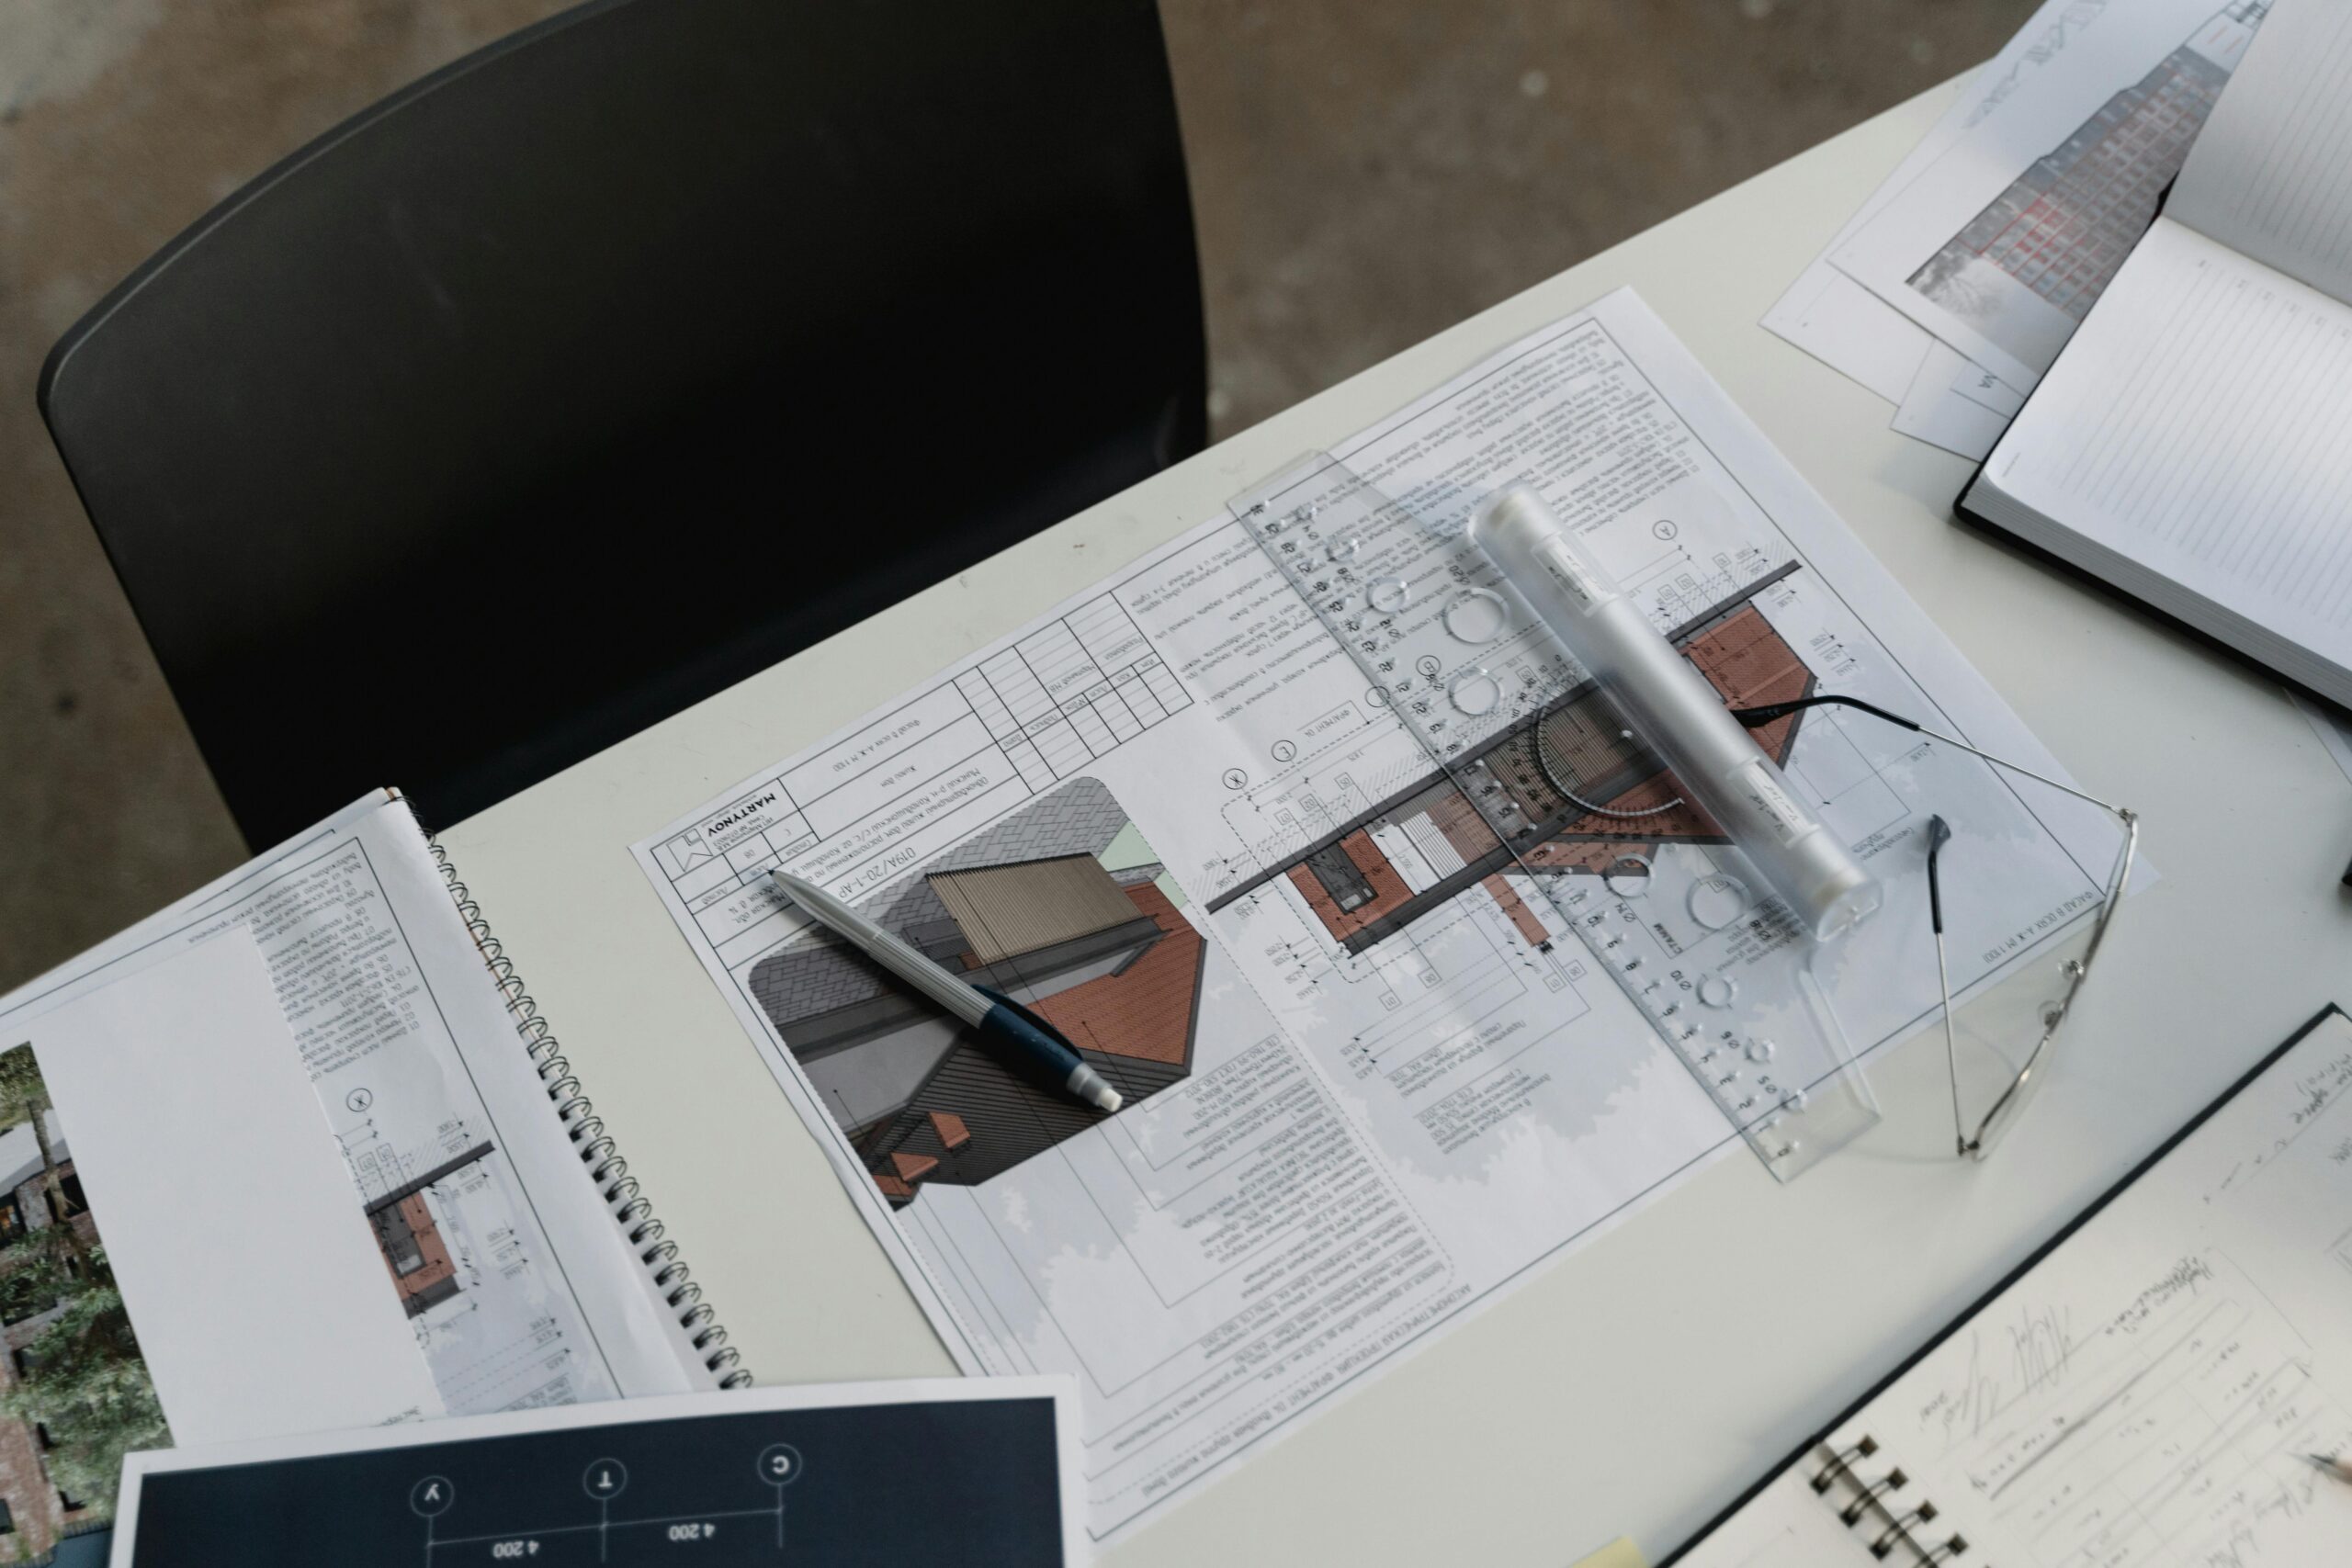
Full turnkey build of bare shell floors: partitions, ceilings, flooring, joinery, glazing and finishes.
Phased upgrades of occupied offices, sequenced around your working hours so business never stops.
Return-to-landlord works taken back to base-build condition and signed off with building management.
Space planning, 3D visuals and technical drawings produced in-house, then built by the same crew that drew them.
Site measure, building rules, landlord requirements and budget frame.
Layouts, finishes schedule, shop drawings and building management approval.
Uniformed crew on site, weekly progress reporting, snag list closed before handover.
Office, house and furniture moving, delivered as a single turnkey relocation service.
03 / SystemsDesign and build of mechanical, electrical and plumbing systems, plus workforce and maintenance.
04 / SafetyFire alarm and suppression system design, installation and safety approval consulting.
Send us the floor plan or just the address. We survey, price and tell you honestly what the programme looks like — no vendor chain, one team.